
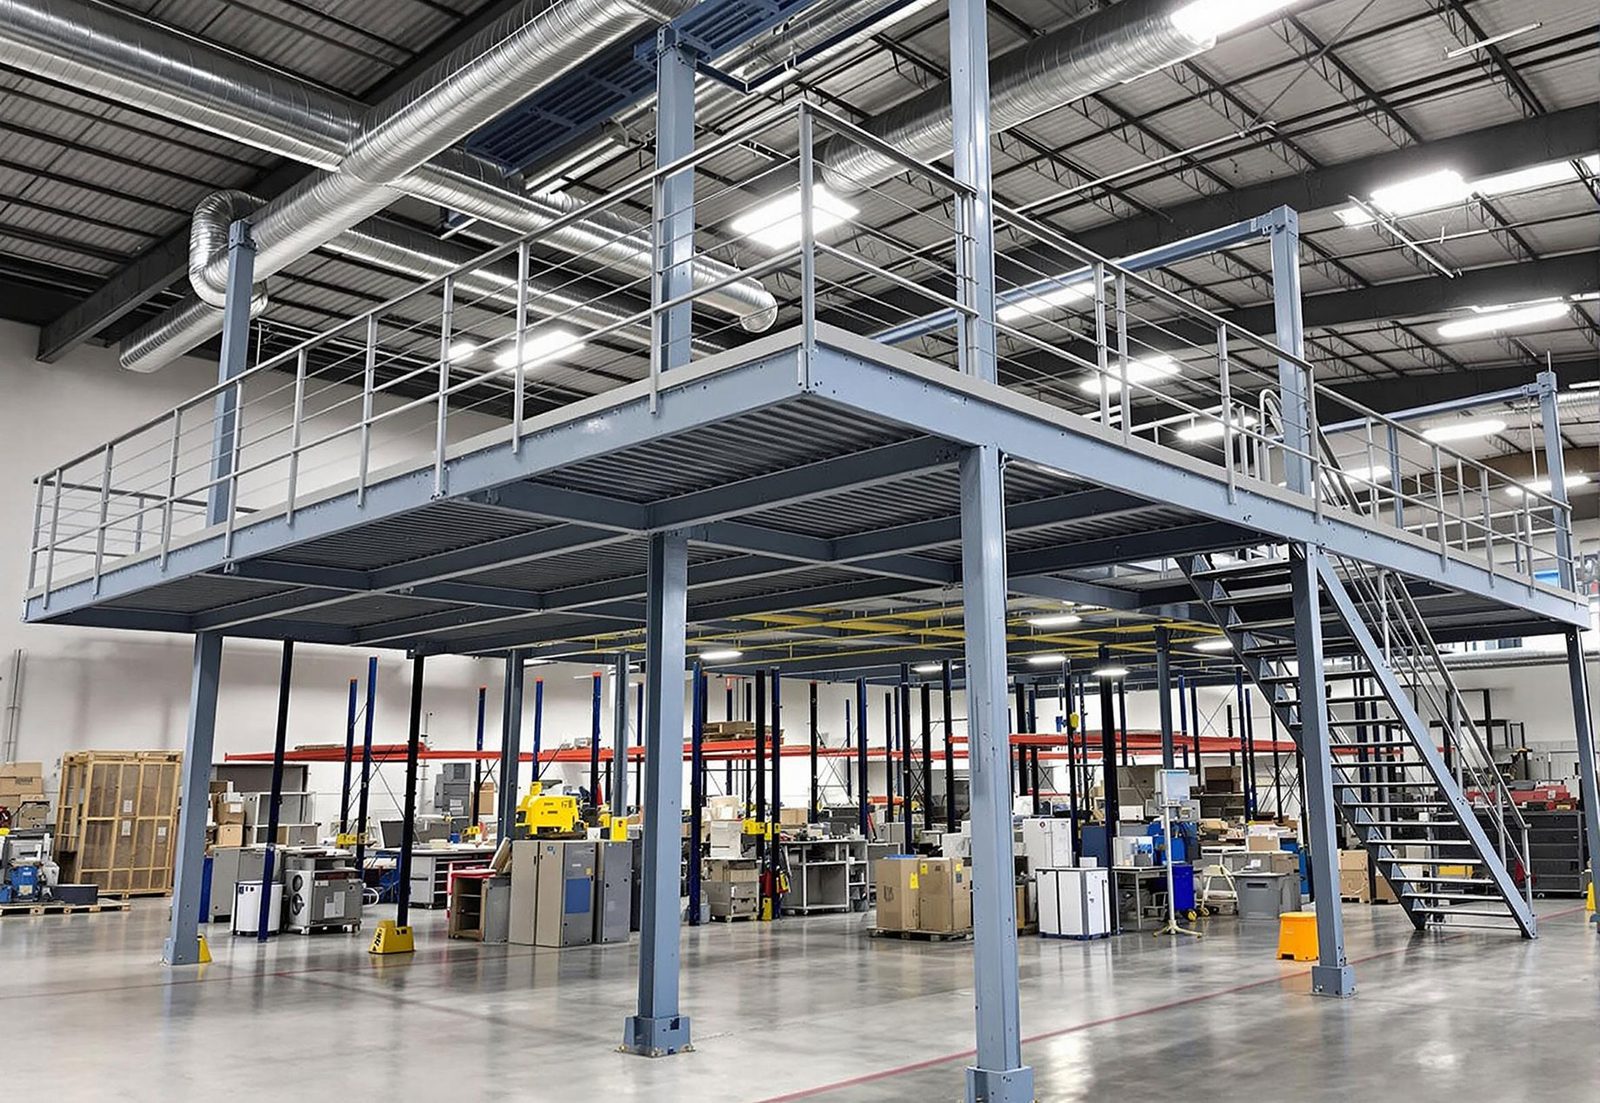
Engineered steel mezzanine floors for warehouses, factories, and storage facilities. Add a full working level within your existing building, without relocating or expanding your footprint.
Our team responds within 24 hours.
Trusted by Leading Organizations
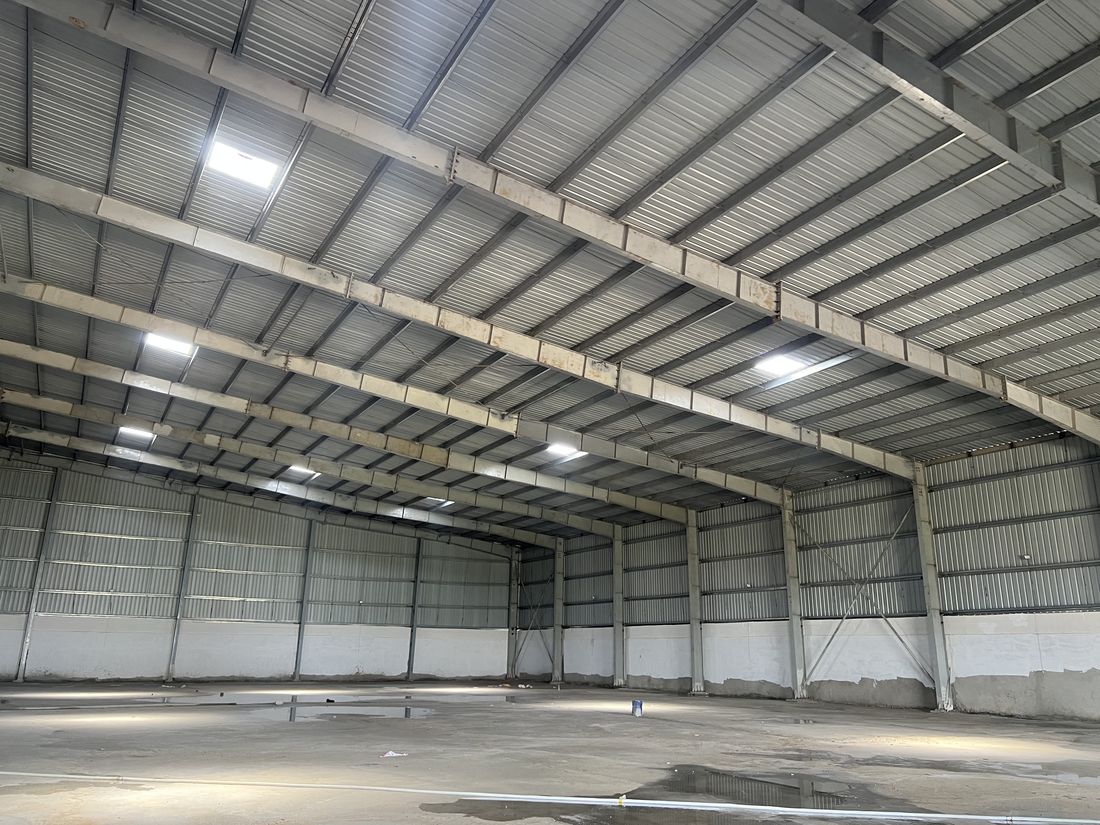
Storage mezzanine solutions, work platforms, and office decks engineered for your loads, layout, and clear height, inside new or existing PEB warehouses and RCC buildings.
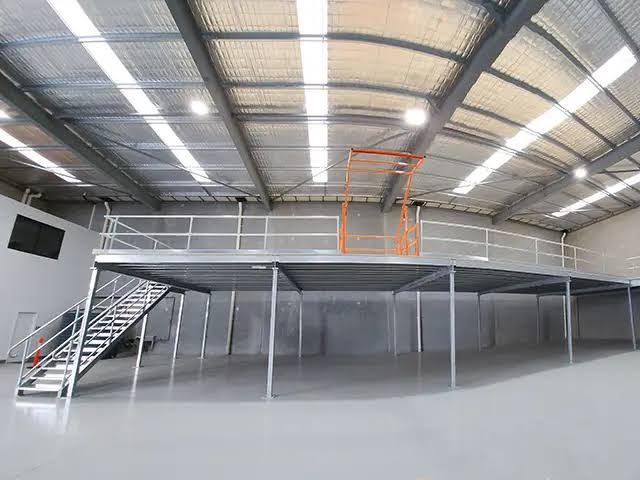
Heavy-duty warehouse mezzanine floors that convert unused vertical space into racked storage, pick zones, and inventory decks for warehouses and 3PL facilities.
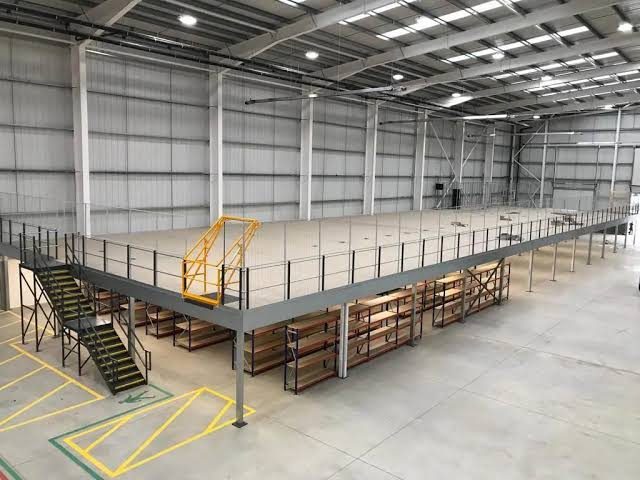
Steel mezzanine structures for production lines, packaging zones, and equipment platforms, engineered for machine loads and vibration.
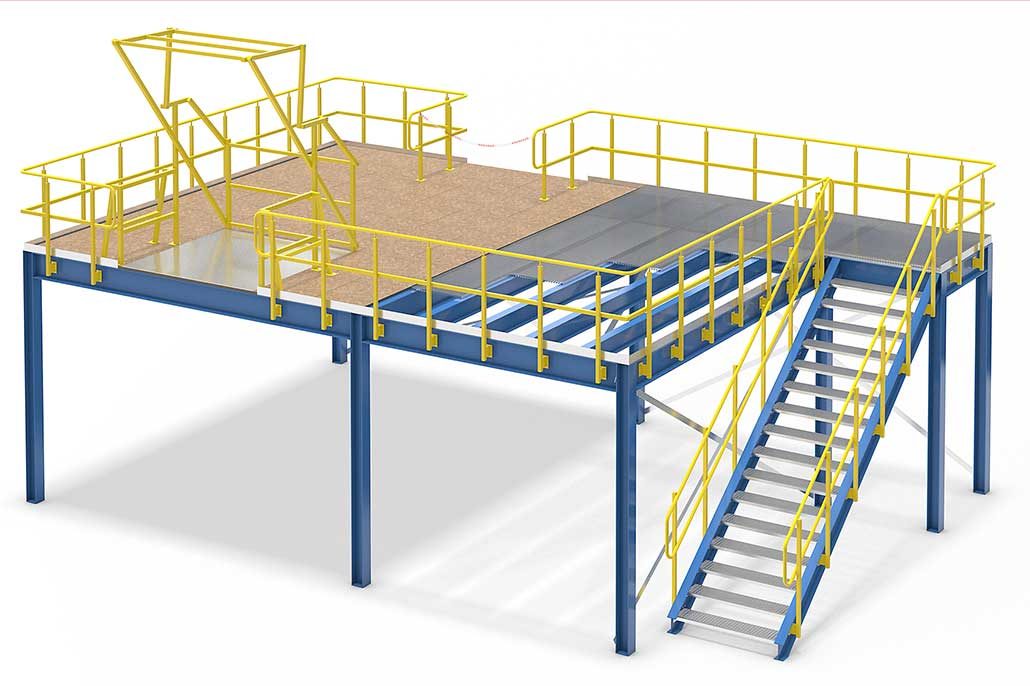
Mezzanine floors for supervisor cabins, QC rooms, and in-plant offices, built above operations without losing production area below.
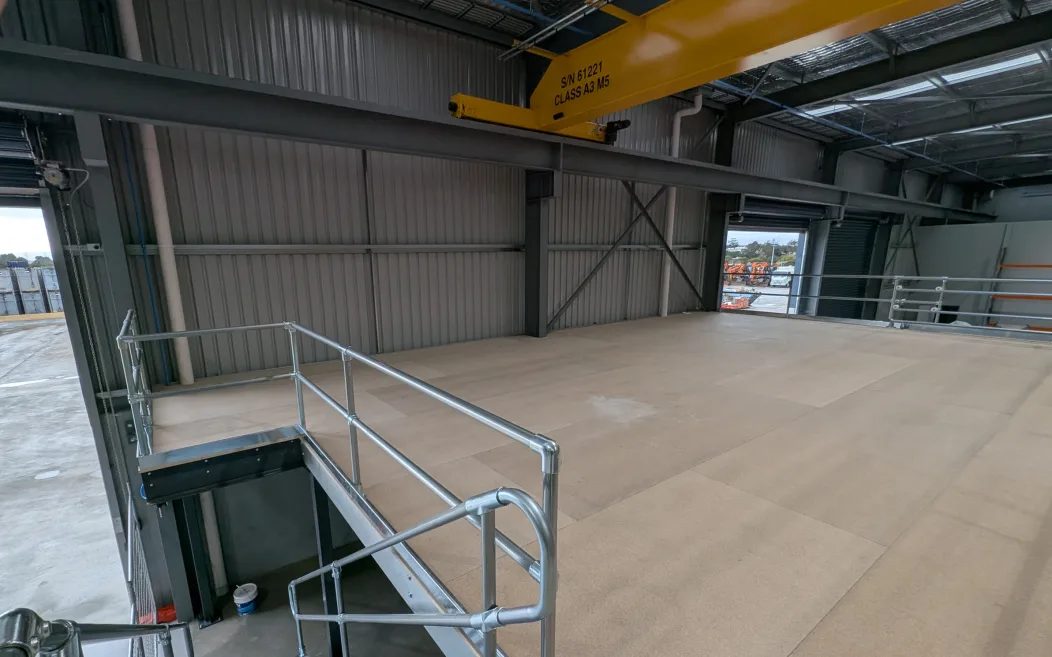
Two and three-tier steel mezzanine systems with staircases, handrails, and pallet gates for maximum cubic space utilisation.
Deck design for 250 to 1,000+ kg/m² UDL based on your storage or equipment loads.
Add up to 100% more usable area within your existing building footprint.
Dismantlable, relocatable, and expandable structures with minimal on-site welding.
IS 800, IS 875, and IS 2062 compliant design, materials, and fabrication.
Erected around live operations with minimal downtime to your facility.
Design, fabrication, decking, staircases, handrails, and on-site erection.
Site visit, load and clear-height assessment, scope, and budget alignment within 7 days.
Structural design, deck layout, BOQ, and drawings in 14–21 days.
In-house production with full quality control.
On-site erection by trained crews, final inspection, handover.
Storage, office, and production mezzanine floors, engineered, fabricated, and erected end-to-end.